
What to Expect During a Home Remodel in the Cedar Valley: Behind the Scenes of a Cedar Falls Renovation


Most people only ever see the after.
They scroll past a beautiful finished kitchen on Instagram, or they walk into a friend's renovated bathroom and think, "I wish we could do that." What they don't see is everything that happened between the old space and the new one. The planning sessions. The decisions. The day demolition opens up a wall and shows you something nobody expected.
That gap between the dream and the doing is where most homeowners get stuck. Not because they don't want the new kitchen, but because they're afraid of what the process will cost them in stress, in disruption, in nasty surprises they can't predict.
So this month we want to do something a little different. Instead of just showing you the after, we're going to walk you through exactly what to expect during a home remodel in the Cedar Valley, using one of our projects from 2025: a full kitchen and two-bathroom renovation for a homeschooling family of six in Cedar Falls. We'll show you how it was planned, what it actually took to execute, and yes, the moments where things didn't go to plan. Because they never do, on any project, with any builder. The difference is what happens next.
TL;DR: What a Home Remodel in the Cedar Valley Really Takes
A remodel like this one takes far more planning than swinging a hammer. The real work happens before demolition: understanding how a family lives, sequencing every decision, and building a schedule around real life. Surprises are guaranteed on every project, especially in an older home. What separates a smooth remodel from a stressful one isn't the absence of problems. It's a locally-based Cedar Valley remodeling contractor with a clear process, a solution-first mindset, and the kind of communication that keeps you informed instead of in the dark.
Meet the Project: A Cedar Falls Kitchen and Bathroom Remodel


Twenty years ago, a Cedar Falls family built their home on a budget and chose the most affordable version of nearly everything. That was the right call at the time. But twenty years is a long time, especially in a house that is never quiet and never empty. This family home schools four kids. The kitchen and bathrooms aren't background spaces for them. They are the engine room of daily life.
Over the years they'd grown into a warm, colorful, mid-century aesthetic they loved throughout most of the house. The kitchen and bathrooms were the holdouts. Cluttered counters because the storage was never designed with any intention. A corner whirlpool tub in the primary bath that nobody had used in years, sitting on square footage the family actually needed. An undersized shower that made every single morning a little harder than it should be.
They were ready. The scope ended up covering a full kitchen, the primary bathroom, and the kids' bathroom. The timeline was twelve weeks. The investment landed in the $150,000 to $180,000 range. And the whole thing happened without the family missing a day of school.
Here's how.
It Starts With a Conversation, Not a Quote
This family first came to us thinking about cabinet refacing. A surface-level fix. Make the existing kitchen look a little newer and move on.
After one phone call and a visit to the home, the conversation shifted. Not because we were trying to upsell anyone. We asked how they actually lived in the space. Where things broke down. What frustrated them every day. And once we understood that the real problem was function, not just appearance, it became clear that refacing the cabinets would have left them with a prettier version of the same daily friction.
This is the part of remodeling most people underestimate. The most valuable work we do often happens before a single material is ordered. When you start with how a family really uses a space, the right scope reveals itself. Sometimes that means we recommend doing less than a client expected. In this case, it meant doing more, but doing it in a way that actually solved the problem instead of decorating around it.
The Plan: Where a Smooth Cedar Valley Remodel Is Actually Won
A remodel feels chaotic when it isn't planned. It feels calm when it is. Almost everything that makes a home remodel go smoothly is decided before construction begins.
For this family, that meant several in-home planning sessions to understand each space before we put anything on paper. From there we built conceptual designs and refined them together. They came to our cabinetry showroom and we worked through every detail of the kitchen: custom drawer heights, tray dividers, and an appliance garage that would finally get the small appliances off the counter for good.
The design direction trended modern, so we went with flat drawer and door fronts. But to honor that mid-century warmth the rest of their home already had, we chose a warm-toned walnut instead of something cold and austere. The quartz, with its warm veining, carried that elegance up the backsplash and tied the room together.

Here's the piece that matters most for any family worried about disruption: we built the entire construction schedule around their homeschool routine before the work ever started. Every material selection was locked in advance. We knew what was coming and when. That's not luck. That's the result of front-loading the decisions so the project doesn't grind to a halt every time a choice comes due.
When selections are made up front and the schedule respects how you live, a remodel stops being something that happens to you and becomes something that happens with you.
Let's Be Honest About the Surprises
Now for the part most builders won't put in writing.
Something will go wrong. Not might. Will. On every remodel, on every home, with every contractor. Anyone who promises you a perfectly smooth, surprise-free renovation is either inexperienced or not being straight with you.
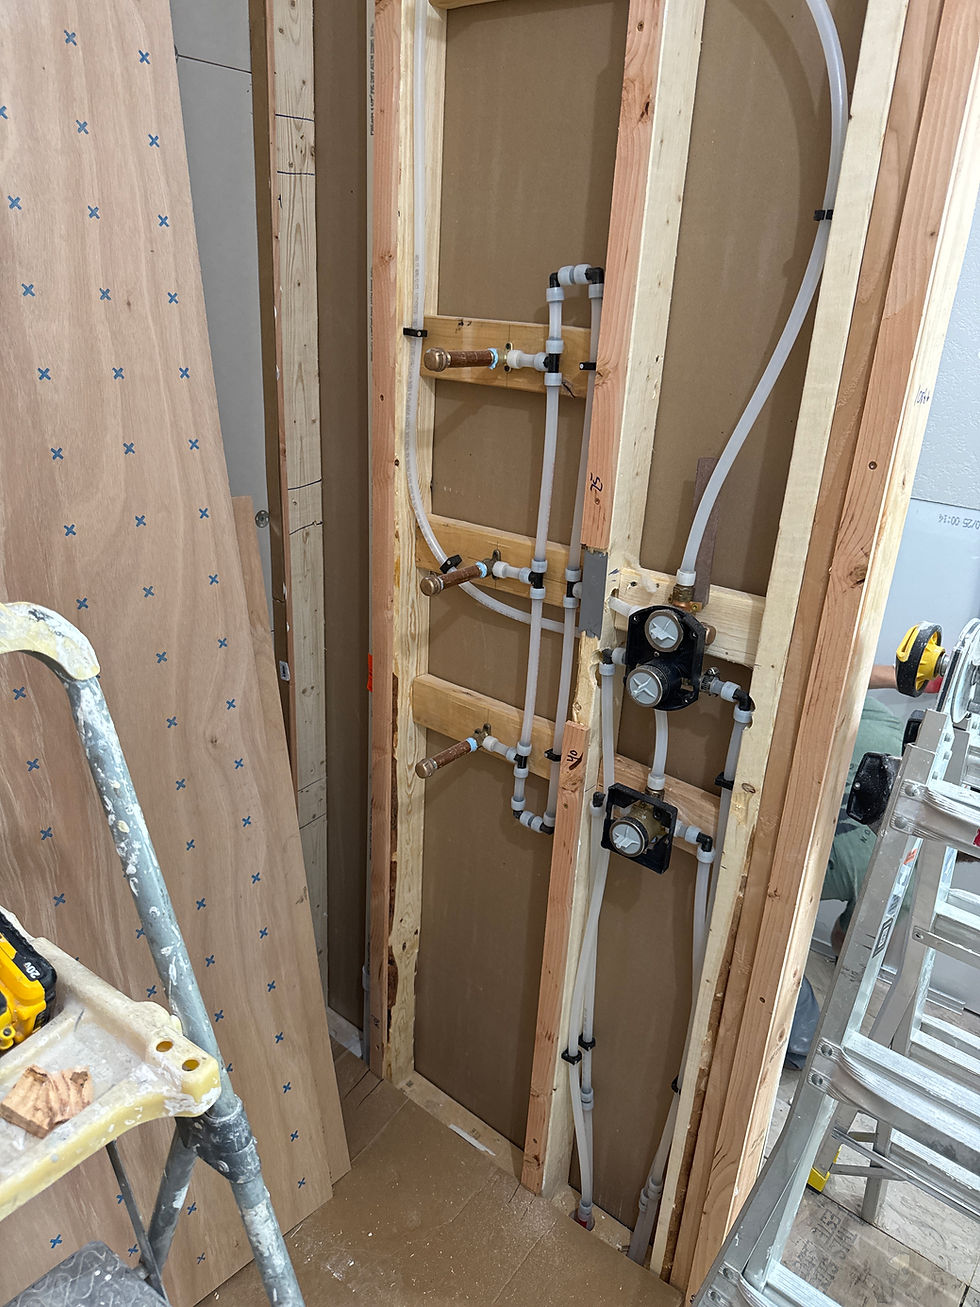
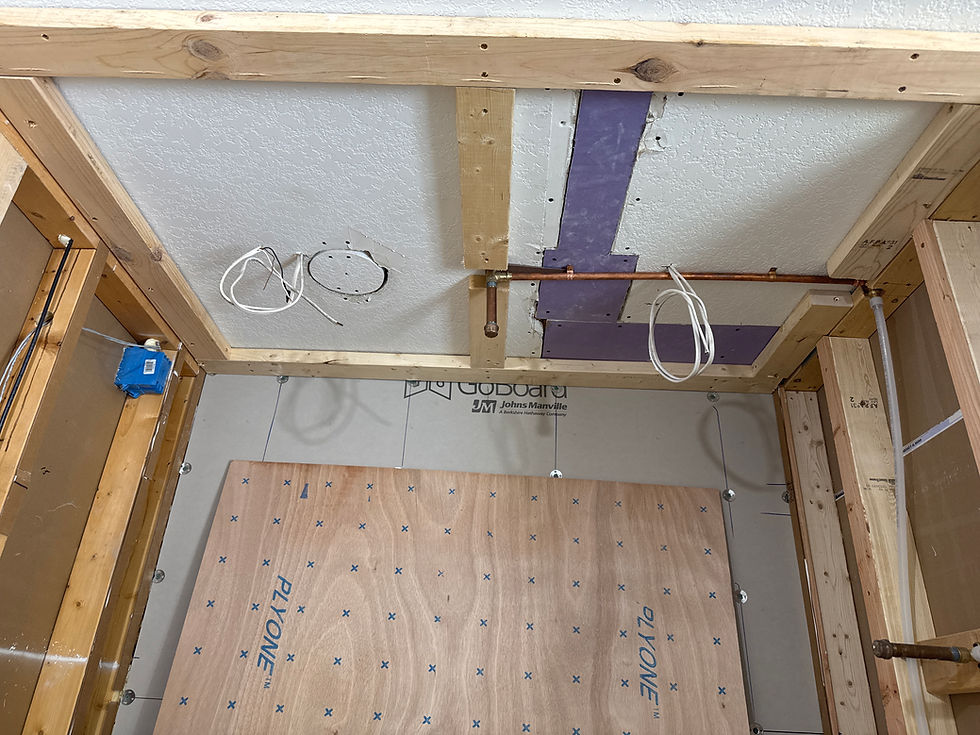
This is especially true in older homes, and the Cedar Valley has plenty of them. When you open up a wall that's been closed for twenty years, you don't always know what you'll find. The industry talks about this constantly. Iowa's own Farm Bureau Financial Services lists hidden water damage, mold, outdated wiring, and structural surprises among the most common discoveries once demolition begins. It's why most experienced builders recommend setting aside a contingency of 10 to 20 percent of the project budget for the unknown. These aren't signs of a bad project. They're the normal reality of working on a real house that real people have lived in for decades.
Here's the reframe that actually helps: finding a problem behind a wall isn't a failure. It usually means you caught something before it caused visible damage, while the wall is already open and it's far cheaper to fix. The walls being open is the opportunity, not the emergency.
So the question is never whether surprises will happen. The question is what your builder does in the moment they do.
How We Handle It: One Real Example From This Project
On this remodel, the surprise wasn't behind a wall. It was in a stone yard.
The quartz we'd chosen for the kitchen had a specific warm veining the family loved. We wanted that same stone to carry into the primary bathroom vanity so the whole home felt cohesive. When the material was measured out, it came up just short. Not short enough to be obvious, but short enough that we couldn't complete the primary vanity from what we had.
There were two easy options. We could have asked the clients to buy an entire new slab, an unnecessary expense for a relatively small surface. Or we could have swapped in a "close enough" stone to complete the vanity top.
We did neither. Our team called every stone supplier in Iowa until we found a matching remnant. The family got the cohesive, intentional finish they'd imagined, and they didn't pay for a full slab they didn't need.
That's a small story. But it's the whole philosophy in one moment. A surprise comes up. We don't pass the problem or the cost straight to the client. We go solve it, and we keep them in the loop the entire time. Multiply that mindset across twelve weeks and dozens of decisions, and that's what a Big Woods remodel actually feels like.


Communication Is the Whole Game
Ask anyone who's been through a renovation what made it good or bad, and they almost never start with the craftsmanship. They start with how it felt. Did they know what was happening? Did someone pick up the phone? Did they feel like a partner or an afterthought?
Clear, consistent communication is the single biggest factor in managing the unexpected. When you understand how your builder handles surprises before one ever comes up, the surprise stops being scary.
This is built into how we work. We use a design-build approach, which means one team handles everything from the first idea to the final detail. You're never caught in the gap between a designer who drew something and a builder who has to make it work. There's no finger-pointing, no "that's not our department." When design and construction live under one roof, problems get caught earlier and solved faster, because the people designing your space are the same people building it.
In this family's words, the team was "always moving the ball forward," and "in every bump, they were quick to provide a solution and make sure it was taken care of correctly." That's the standard. Not a project without bumps. A project where every bump has someone accountable standing right there with a plan.
The Transformation Twelve weeks later, here's what the family woke up to.
The kitchen now has custom cabinetry built around how they actually cook, with the appliance garage, tray dividers, and quartz countertops that run right up the backsplash. The counters stay clear. The space finally works the way it always should have.
In the primary bath, the unused whirlpool tub is gone, replaced by a custom storage cabinet for linens and supplies. The shower was expanded and finished in full porcelain panels with a rain showerhead and body sprays. New vanity, flooring, lighting, and accessories complete the room.
The kids' bathroom got a full facelift: new flooring, a fresh vanity and linen cabinet, new countertops, lighting, and fixtures throughout.
Three rooms that had been "the cheap version" for twenty years now match the life the family built around them. And they never missed a day of school to get there.


Frequently Asked Questions About a Home Remodel in the Cedar Valley
How long does a kitchen and bathroom remodel take?
A full kitchen plus two bathrooms typically runs around twelve weeks, which is exactly how long this Cedar Falls project took. Timelines vary with the scope of work, the age and condition of the home, and how quickly selections get finalized. The biggest timeline killer is unmade decisions, which is why we lock selections in before demolition begins.
Can we stay in our home during a remodel?
Often, yes. This family lived in their home and homeschooled four kids the entire twelve weeks. It takes deliberate scheduling and clear communication about what's happening when, but keeping your daily life running is something we design the project around, not an afterthought.
What happens if you find a problem once the walls are open?
We expect it, and we plan for it. When something comes up, we bring you a clear explanation and a recommended solution, not just a bigger bill and a shrug. Finding an issue while the walls are already open is usually the cheapest and least disruptive time to fix it, and we explain how we handle the unexpected before your project ever starts.
How much should I budget for surprises during a remodel?
Most experienced builders recommend a contingency cushion of 10 to 20 percent of the total project budget, with the higher end reserved for older homes that have unknown history behind the walls. Many Cedar Valley homes fall into that older category, so we'll talk through a realistic number for your specific house during planning.
How much does a home remodel cost in the Cedar Valley?
It depends heavily on scope and finishes. This full kitchen and two-bathroom remodel in Cedar Falls landed in the $150,000 to $180,000 range. A single bathroom or a smaller kitchen update costs significantly less. The most reliable way to get a real number is a consultation where we price the actual work your home needs.
We came in thinking about a small update. Is that a bad starting point?
Not at all. This family started by asking about cabinet refacing. The point of our first conversation isn't to talk you into more. It's to make sure whatever you invest actually solves the problem you're trying to solve. Sometimes that's smaller than you expected. Sometimes it's bigger. Either way, you'll understand exactly why.
The Bottom Line: A Cedar Valley Remodel Is About Trust
A home remodel is never really about cabinets or countertops. It's about trust. You're letting a team into your home, into your routine, into your family's daily life, and asking them to leave it better than they found it.
Surprises are part of that. They always will be. But a surprise handled well, with a fast solution and a phone call instead of silence, is the moment you find out whether you hired the right team. That's the work we care about most at Big Woods. Not pretending the hard parts don't exist, but being the team you're glad you had when they show up.
If you've been holding off on a project because you're afraid of the unknowns, we'd genuinely love to have a real conversation about it. No pressure, no sales pitch. Just a clear-eyed talk about what you're envisioning and what it would take to get there.
Ready to Talk About Your Cedar Valley Home Remodel?
It starts with a free consultation. It's not a sales pitch. It's a conversation about what you're dreaming about, what's realistic, and what it would look like to work together. We serve homeowners across the Cedar Valley, including Cedar Falls, Waterloo, and the surrounding communities.


Comments